Daylight calculation – how to meet the TEK17 requirements

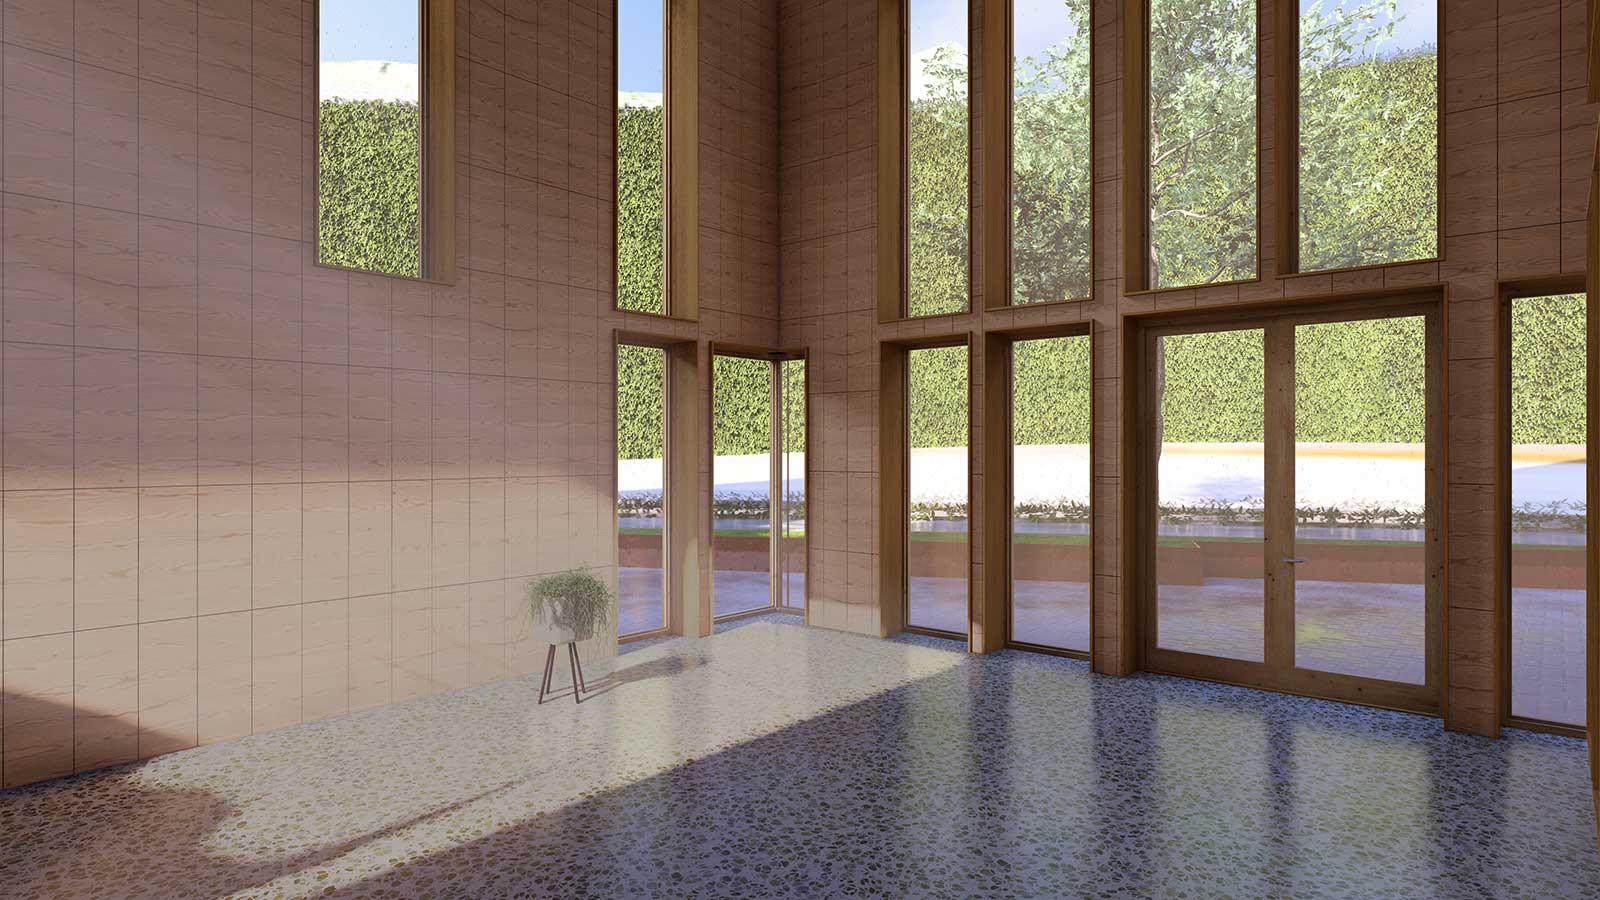
Good access to daylight is essential for health and well-being, and a requirement in TEK17. Head Energy offers professional daylight calculations, so your project meets both regulatory requirements and quality goals.
TEK17 and daylight requirements
The Norwegian building regulations (TEK17) require rooms for permanent occupancy to have sufficient access to daylight. This is important for health, well-being and productivity. The regulations specify two different methods for documenting daylight. For homes, a pre-accepted performance level (guidance to TEK17) can be used, where a simplified area formula is used to calculate daylight ingress. The other method is the use of a validated simulation tool, which is often recommended as it takes many more parameters into account.
Why is daylight calculation important?
Controlling the daylight entering a building contributes to better health, well-being and productivity, among other things. Artificial lighting cannot replace the qualities of daylight, and since much of everyday life is spent indoors, it is important to ensure access to daylight indoors as well.
A daylight calculation provides good analyses of which rooms in a building have sufficient daylight. This gives designers a good tool when it comes to the placement of windows, facade design and floor plan in the programming of a building.
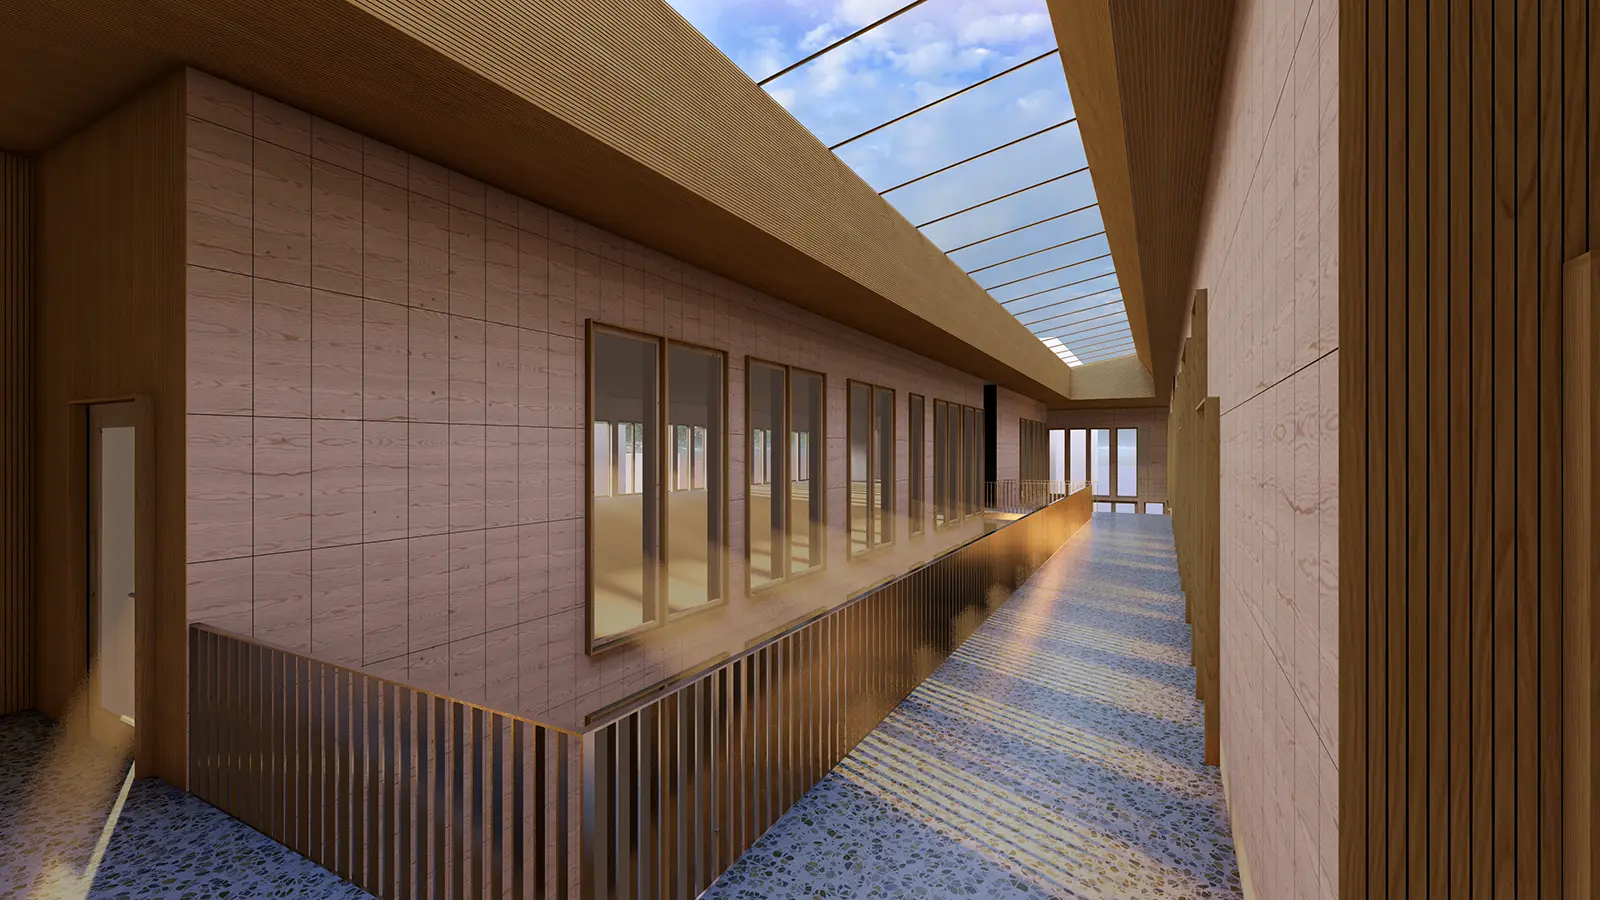
Methods for calculating daylight
There are two methods for documenting compliance with the daylight requirements:
- Daylight factor (DF):
States the ratio between indoor and outdoor daylight as a percentage. An average daylight factor of 2% is considered satisfactory for most buildings. However, higher values should be considered for different types of buildings to create a good daylight level. For example, an average daylight factor of at least 5.0% is recommended in school classrooms. A desire for higher daylight levels than the minimum requirement in TEK17 should, however, be balanced against indoor climate, glare and energy use, among other things.
- Simulation tools:
Digital calculations with 3D models provide the most precise documentation. Factors such as terrain and shading from neighbouring buildings are taken into account. - Simplified method (applies to homes only):
As mentioned, the guidance to TEK17 allows the use of a simplified formula to calculate daylight ingress. In our experience, this is only advisable early in the project when an indication is needed in special cases, or when the need for a calculation is limited. Our recommendation is that a daylight calculation is often the best option, as it takes more conditions into account, such as large overhangs, neighbouring buildings or other objects that block daylight.
[Facts]
Frequently asked questions about daylight calculation
What is a daylight calculation?
A daylight calculation documents how much natural daylight enters a building. The calculation shows whether rooms for permanent occupancy meet the daylight requirements in TEK17.
Is a daylight calculation a requirement in TEK17?
TEK17 requires rooms for permanent occupancy to have sufficient daylight. The requirement can be documented with a daylight calculation or a simplified method for homes, as described in the guidance to TEK17.
When should a daylight calculation be carried out?
A daylight calculation should be carried out early in the design phase. This makes it easier to adapt windows, floor plans and building design before the design is complete.
What is the difference between daylight factor and daylight simulation?
The daylight factor measures the ratio between daylight inside and outside a room. A daylight simulation provides a more detailed analysis and takes terrain, neighbouring buildings, shading and building design into account, among other things.
When can the simplified method be used?
The simplified method can only be used for homes. For larger or more complex buildings, a daylight calculation with simulation tools provides more accurate documentation.
Why is daylight important in buildings?
Good access to daylight contributes to better health, well-being and productivity. Daylight is also important for a good indoor climate and is a key requirement in building design.
Who can carry out a daylight calculation?
A daylight calculation is normally carried out by consulting engineers or other professionals with expertise in building physics, daylight analyses and the use of validated simulation tools.

Guidelines and standards
To ensure correct interpretation and fulfilment of the daylight requirements in TEK17, both national and international references are used:
- The Norwegian Building Authority (DiBK) guidance gives practical advice on documenting daylight.
- NS-EN 17037 Daylight in buildings sets the standard for both the amount and quality of daylight, including view and solar shading.
- The Norwegian Labour Inspection Authority's guidelines regulate daylight in workplaces and may set stricter requirements than TEK17.
By combining these guidelines, you ensure solutions that are both compliant and functional.

Expertise at Head Energy Introcon
At Head Energy Introcon, architect Steffen Alvær has specialist expertise in daylight calculations and helps you document and optimise the daylight conditions in your project. Through advanced calculations and simulations, he provides a solid basis for decisions, from early design to final reporting.
This means you get:
- Precise calculations of the daylight factor in rooms for permanent occupancy
- An assessment of how the building's context affects the light conditions
- Suggested measures if the requirements are not met
- Documentation showing whether the project satisfies TEK17 and, where relevant, the Norwegian Labour Inspection Authority's requirements
A thorough daylight calculation gives confidence in the project, ensures good indoor environments and helps combine functionality, aesthetics and regulations.
Contact us at Head Energy Introcon, and we will help you ensure that your project meets the daylight requirements.
Contact us.
Do you have questions or want to know more about our services? We would love to hear from you!


Newsletter
Get the latest news from Head Energy straight to your inbox.

More insight.

When do you need geotechnical design, and why should the geotechnical engineer be involved early?